HEGERLS Warehouse Automation Solutions & High-Density Storage Systems

 read
read A silo clad-rack warehouse is a high-bay storage building in which the racking is part of the load-bearing building structure. Instead of placing freestanding racks inside a completed warehouse, the rack structure supports the stored goods and also carries the roof and wall cladding. Automated handling equipment then stores and retrieves loads inside this integrated structure.
The terms clad-rack warehouse, rack-supported warehouse, self-supporting warehouse and rack-clad building often describe the same basic concept. In this context, “silo” refers to the tall, compact form of the warehouse; it does not mean a grain silo.
In a conventional warehouse, the building frame supports the roof and walls. Racks are installed later as equipment inside that building. In a clad-rack warehouse, the rack uprights and bracing also transfer building loads to the foundation.
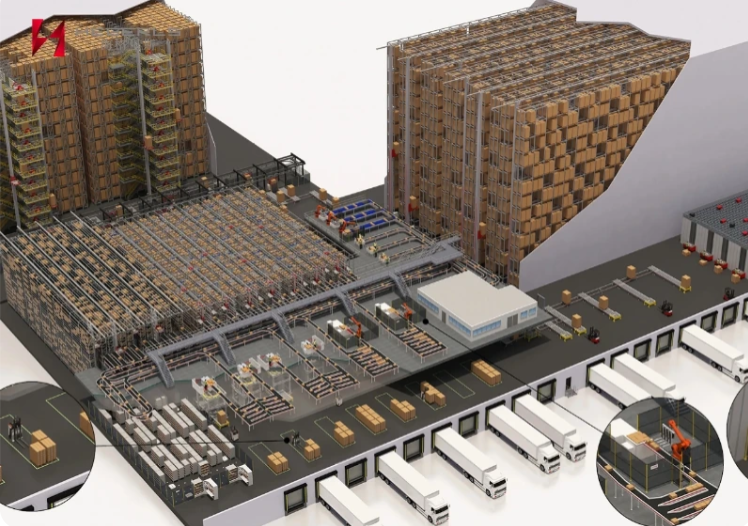
That structural role changes the whole project. The designer must consider stored loads alongside wind, snow, seismic actions, cladding, maintenance access and forces created by handling equipment. Rack geometry also influences the building envelope, crane aisles, conveyors, fire protection and installation sequence.
|
Design question |
Conventional rack inside a building |
Silo clad-rack warehouse |
|
What supports the roof and walls? |
A separate building frame |
The engineered rack-supported structure |
|
When is the rack layout fixed? |
Often after the shell is designed |
Early, because storage and building geometry are connected |
|
How is automation coordinated? |
Added within the available building space |
Designed with the rack, foundation and envelope |
|
How easy are major later changes? |
Some rack changes may be possible |
Structural changes require careful re-engineering |
|
Who must coordinate? |
Building team and rack supplier |
Structural, rack, automation, fire-safety, software and construction teams |
A complete system normally includes several connected layers:
The finished warehouse depends on all seven layers. A rack or crane can meet its own specification while the complete system still misses capacity, safety or availability requirements if interfaces are not controlled
The project team defines storage capacity, load units, throughput, inventory rules, future growth and temperature conditions. It also checks the site, geotechnical data, local planning rules, wind, snow, seismic requirements, fire code and utility connections.
Structural engineers, rack designers and automation specialists develop one coordinated model. Pallet or tote dimensions affect bay geometry; bay geometry affects building dimensions; equipment forces and tolerances affect rails, bracing and foundations.
In European applications involving adjustable beam pallet racking, EN 15512 provides structural design requirements and guidance for clad-rack buildings where the EN 1993 series does not cover every issue. Its scope does not cover every rack type, so the design team must identify the standards and regulations that apply to the actual system and project location.
After the foundation and embedded interfaces are prepared, the rack-supported structure is erected in a controlled sequence. Alignment, level, anchoring and bracing are checked because small deviations can affect both structural behaviour and automated equipment clearances.
Roof members, wall rails, cladding, insulation and drainage are attached to the supporting structure. The envelope must accommodate structural movement and environmental loads without interfering with equipment or storage locations.
Rails, stacker cranes, shuttles, lifts, conveyors, sensors and control panels are installed and aligned. WMS, WCS, PLCs and external systems are connected, then interfaces and exception paths are tested.
Testing should progress from individual devices to complete flows. The team verifies load handling, location accuracy, throughput assumptions, safety functions, alarms, recovery procedures, software transactions and operator training before final acceptance.
The operating sequence is similar to other automated storage and retrieval systems, but it takes place inside a rack-supported building.
Exceptions need equal attention. Damaged pallets, out-of-gauge loads, unreadable labels, equipment faults and blocked destinations require defined detection and recovery procedures. A system designed only around the normal path can be difficult to operate when real-world variation appears.
A silo clad-rack warehouse can be worth evaluating when a project needs high storage density, extensive use of clear height, automated repetitive flows or a compact building footprint. It is also considered for temperature-controlled facilities, where reducing the external building volume per storage position may support the overall design case.
It may be a poor fit when future load dimensions are highly uncertain, the operation changes layout frequently, the site cannot support the structural concept, or the project team cannot define stable inventory and throughput requirements. A conventional building with independent racking can offer more freedom for later internal changes.
Prepare a project data set that includes:
These inputs allow competing concepts to be compared on usable capacity, system flow, structural scope, risk, flexibility and total ownership cost. A headline rack height or machine speed is not enough to predict warehouse performance.
Not exactly. Clad-rack describes the rack-supported building structure; AS/RS describes automated storage and retrieval equipment and controls. They are often combined.
Potentially, yes. The handling concept depends on the load, storage depth, throughput and structure, and must be engineered as an integrated system.
Expansion may be possible if it is planned in the structural, automation and software design. Unplanned changes can be complex because the rack also supports the building envelope.
It can be, but insulation, condensation, materials, fire protection, equipment rating and maintenance access must match the temperature-controlled application.
The answer depends on the country, rack type, structure, equipment and site hazards. The project requires qualified local engineering and a documented code-and-standards matrix
HEGERLS presents rack-supported warehouses, high-bay racking, stacker cranes, shuttle systems and WMS/WCS as project-configured parts of warehouse automation. The correct combination depends on the site and operating data rather than a standard package.
To discuss a clad-rack warehouse project, provide the site and layout, foundation or geotechnical information, load dimensions and weights, SKU and inventory profile, required storage capacity, peak flows, temperature conditions, software interfaces, local code location and target schedule. These inputs give the engineering team a basis for concept and scope review.


