HEGERLS Warehouse Automation Solutions & High-Density Storage Systems

 read
A warehouse racking system is an engineered framework that supports goods in defined storage positions, often on several levels above the floor. In a conventional pallet rack, upright frames and horizontal beams hold palletised loads while leaving access for handling equipment.
The rack is the physical storage structure. Pallets, forklifts, location labels and inventory records work with it, but they perform different jobs. Understanding those boundaries helps explain what racking does—and what it does not do.
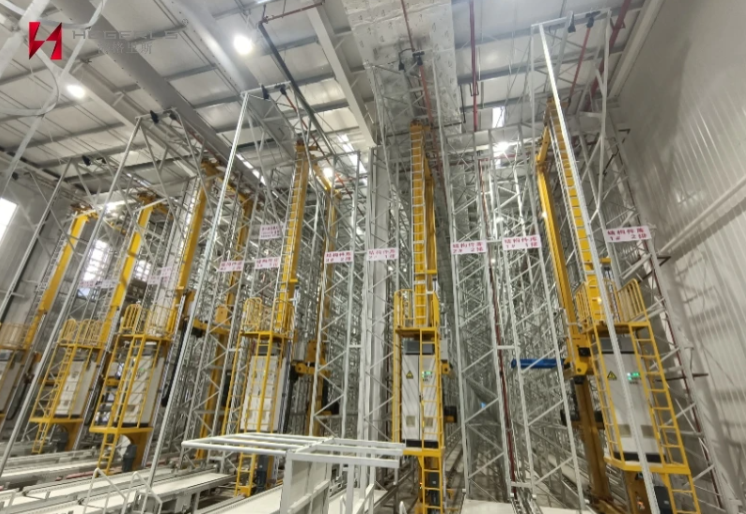
HEGERLS High Bay ASRS Racking
A rack bay is one storage section. A warehouse racking system combines these sections into a coordinated layout with defined load supports and access spaces.
The structure cannot be understood separately from the goods it carries. A pallet is not merely packaging: its dimensions, underside and condition affect how it rests on the supports. Equally, an empty storage position is useful only if the intended load fits and the handling equipment can reach it.
The HEGERLS warehouse racking range covers different storage arrangements. The terminology below uses a conventional beam-type pallet rack as an example, not as a description of every rack design.
| Component | Role in a conventional pallet rack |
| Upright frame | Vertical columns joined by bracing; supports the connected beam levels |
| Beam pair | Front and rear horizontal members supporting pallets across a bay |
| Beam connection and lock | Connects the beam to the column and helps prevent accidental disengagement |
| Frame bracing | Helps maintain frame geometry and resist cross-aisle forces |
| Base plate | Distributes column forces to the supporting floor |
| Floor anchor | Secures the base to the slab as specified in the engineered design |
| Pallet support or decking | Provides the specified supporting arrangement where required |
The HEGERLS pallet racking system illustrates this frame-and-beam construction. Decking is not a universal requirement, and adding a deck does not automatically increase rack capacity.
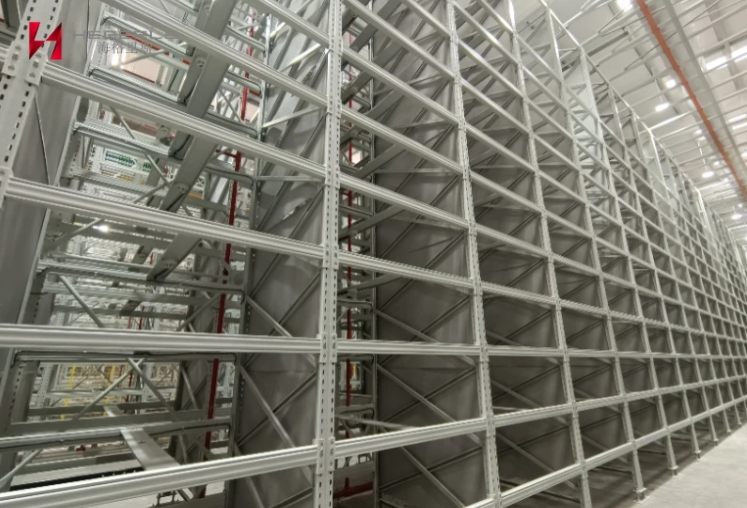
Structural Details of ASRS Racking
Location labels and load notices serve separate purposes. A location label identifies where goods belong; a load notice communicates the approved loading limits. Neither substitutes for the other.
In a beam-type rack, the basic vertical load path is:
Goods and pallet → beams or specified supports → upright columns → base plates → floor slab.
The pallet bridges the designed supports. The beams transfer its load to the columns, and the column bases transfer forces into the floor. Bracing, connections and anchorage also contribute to the structure's stability; the arrow sequence is a simplified explanation, not an engineering calculation.
Three load terms should not be confused:
● Unit load: one stored load, including its pallet or carrier.
● Beam-level load: the combined load supported at one beam level.
● Bay load: the total loading attributed to a bay under its approved configuration.
A rating for one beam level is not permission to repeat that load on any number of levels. Use the supplier's configuration-specific load information. This overview does not establish a safe working load for an actual installation.
These words describe the storage layout, not interchangeable units of capacity.
| Term | Meaning |
| Row | A line of connected rack bays |
| Bay | The section between adjacent upright frames |
| Level | A storage elevation within a bay |
| Pallet position | A defined space intended for one pallet load |
| Aisle | The access space alongside rack rows |
For example, a drawing might show two pallet positions across each beam level and three beam levels in one bay. That represents six elevated pallet positions. Any floor-level positions would be counted separately if the layout includes them.
This is a counting example only, not a rack specification or load calculation. Six positions do not tell you the permissible pallet weight, the number of SKUs or the rate at which goods can be retrieved.
A location code such as R02-B05-L03-P01 could mean row 2, bay 5, level 3, position 1. This is an illustrative address format, not an industry-wide naming standard. The warehouse defines its own convention and uses it consistently on drawings, labels and records.
Consider one pallet arriving for storage. Its identity and destination are recorded, handling equipment transfers it to the assigned position, and the location record is updated after placement. Retrieval reverses the physical movement and updates the record again.
The rack provides support throughout the storage period. It does not identify the product, decide which order needs it or move it to dispatch by itself.
In a manually managed warehouse, location records may be maintained through a simple register or scanning workflow. A warehouse management system can manage inventory and locations, while automation controls coordinate equipment where installed. Software is therefore not an inherent component of every steel rack, even though it may be part of the wider warehouse solution.
Keeping these functions distinct also separates storage space from operating performance: adding positions does not, by itself, create more equipment capacity or faster order processing.
Pallet racking is one part of the broader warehouse racking category. Other structures support cartons, individual items or long materials rather than pallet loads.
No. A compatible pallet can rest on designed beam supports without a continuous shelf surface; other loads may require specified decking or additional supports.
No. A bay is a structural section that can contain several pallet positions across its width and height.
No. Floor stacking places goods on the floor, sometimes with compatible loads stacked above them, rather than using an independent rack framework to support elevated positions.
Once the basic structure and terminology are clear, the next question is which arrangement fits the operation. Use our guide to the different types of warehouse racking systems for type comparisons and selection guidance.
If you need help interpreting a rack drawing or defining your storage requirement, share the drawing and a description of the goods through the HEGERLS project enquiry page.