HEGERLS Warehouse Automation Solutions & High-Density Storage Systems

 read
A high-density storage system stores more load positions within a defined warehouse area or volume by reducing fixed aisles, using greater height, storing loads in depth, or combining these approaches. It can use manual warehouse racking systems, mechanically assisted equipment or full automation.
High density does not mean placing goods as close together as possible. The design must still provide the access, stock rotation, throughput, fire protection, maintenance space and fault recovery required by the operation.
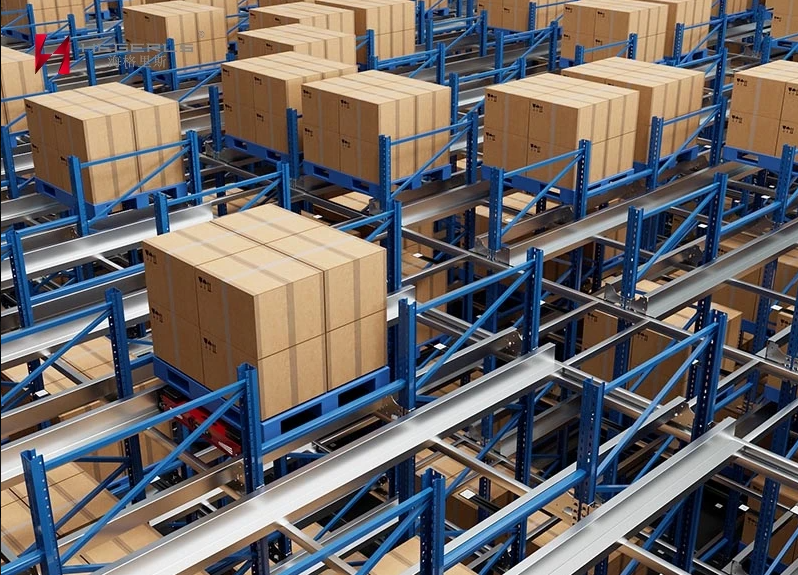
Illustration of pallet loads on a dense four-way shuttle racking grid
Conventional selective racking normally keeps an aisle in front of each rack face so every pallet can be reached directly. High-density systems reduce the space consumed by access or use the building’s height more intensively.
A deep-lane rack places several pallets behind one another. A mobile racking system keeps most aisles closed and opens only the required one. A narrow-aisle or high-bay system reduces aisle width. An automated grid uses shuttles, cranes or other machines to reach locations that would be impractical for ordinary forklifts.
The physical method changes, but the planning question remains the same: how many usable positions can the warehouse operate without blocking required inventory or slowing the material flow?
|
System |
How density is created |
Main trade-off |
|
Drive-in racking |
Forklifts enter deep pallet lanes |
Limited selectivity and close rack interaction |
|
Drive-through racking |
Deep lanes served from two sides |
Requires two access faces and disciplined rotation |
|
Push-back racking |
Pallets move on nested carts or lanes |
Front-only access and usually LIFO operation |
|
Pallet-flow racking |
Gravity lanes separate loading and retrieval |
Pallet quality and lane control are critical |
|
Pallet shuttle racking |
Shuttle moves pallets inside deep lanes |
Shuttle availability, batteries and recovery matter |
|
Mobile racking |
Powered bases eliminate most fixed aisles |
Access depends on opening the required aisle |
|
Four-way shuttle system |
Vehicles route across a dense rail grid |
Lifts, intersections and stations can bottleneck |
|
Stacker-crane AS/RS |
Narrow automated aisles use building height |
Fixed aisle architecture and integrated controls |
|
Tote or carton AS/RS |
Dense small-load storage feeds workstations |
Container standardisation and station capacity |
The HEGERLS automated storage systems category includes shuttle and stacker-crane concepts for different load units. Manual and semi-automated options are included in the wider warehouse racking range.
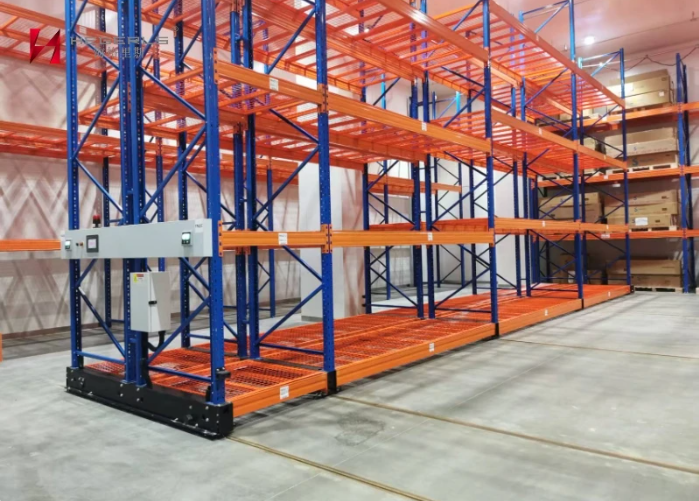
Mobile storage racks with powered bases and floor rails in a warehouse
Storage capacity is the number of loads the approved system can hold. Storage density relates that capacity to a defined floor area or volume. Always state the denominator when comparing concepts.
Positions per square metre can help compare floor use, while positions per cubic metre show the effect of height. Neither measure proves operational capacity. Fire compartments, egress, maintenance zones, staging, conveyors, unavailable recovery locations and real SKU allocation reduce the number of positions available for normal inventory.
Deep storage also creates honeycombing when lanes are partly filled or reserved for different SKUs, batches or owners. A layout with more theoretical positions can hold less usable inventory than a more selective alternative.
Direct access is valuable when many SKUs each have shallow inventory. Deep lanes work better when several compatible pallets can share a lane.
Drive-in and push-back systems commonly use LIFO because loading and retrieval occur from the same face. Pallet-flow and well-planned drive-through systems can support FIFO by separating the two faces. Shuttle systems may support FIFO or LIFO depending on access and software rules.
FEFO adds another requirement: the allocation system must consider expiry dates, not simply arrival order. The storage structure and warehouse management software must support the same rotation method.
Not automatically, but density can affect access time and shared resources. A forklift may travel farther inside a drive-in lane. A mobile rack must open before access. A four-way shuttle system can run several tasks at once, but vehicles may queue for lifts or transfer stations.
Compare end-to-end movements under the same peak profile. Include identification, travel, storage, retrieval, station work, replenishment and exceptions. Machine speed or lane depth alone cannot establish warehouse throughput.
It is worth evaluating where space is constrained, storage or temperature-controlled volume is costly, inventory is held in meaningful depth, loads are standardised and the operation can define its access rules.
It may be a poor fit for highly variable loads, thousands of low-quantity SKUs requiring immediate access, unreliable inventory data or processes that change frequently. In such cases, selective storage or a hybrid layout may perform better.
Many facilities combine systems. Fast-moving or high-variety goods remain in selective or picking locations, while reserve stock and stable bulk inventory use dense storage.
HEGERLS warehouse planning and integration services can be used to evaluate how these storage zones fit the building and material flow.
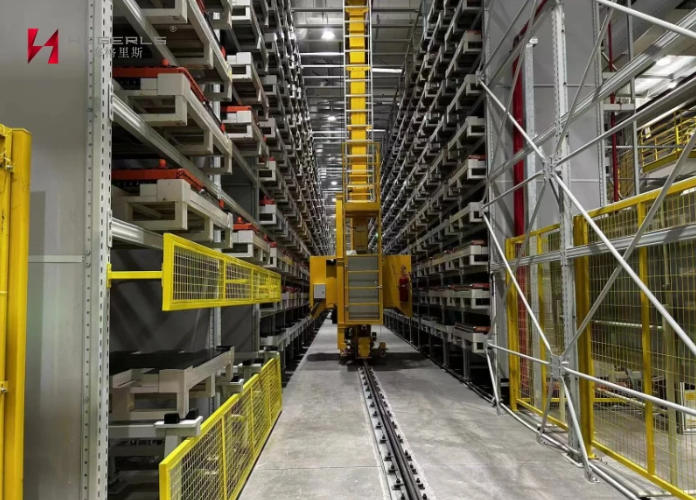
Yellow stacker crane in a narrow aisle between high-bay storage racks
● Define pallet, tote or carton dimensions, weight, condition and variation.
● Build an SKU-level inventory profile showing average and peak stock depth.
● Confirm FIFO, LIFO, FEFO, batch, owner and expiry requirements.
● Map average and peak inbound, outbound and replenishment movements.
● Survey clear height, floor, columns, fire zones, doors, staging and utilities.
● Calculate theoretical positions and usable operating capacity for each concept.
● Test peak flow, fault scenarios, manual recovery and future expansion.
● Compare equipment, controls, installation, maintenance, energy, spares and software.
The published AS/RS and four-way shuttle comparison shows why density and throughput must be calculated from the complete system.
No. Drive-in, push-back, flow and mobile racks may be forklift-operated, while AS/RS and four-way shuttle systems use automation.
There is no universal answer. Building height, load size, lanes, fire design, access and SKU distribution determine the usable result.
Some systems do. Pallet-flow and drive-through layouts commonly support FIFO; shuttle capability depends on access and control logic.
It uses vertical space effectively but normally prioritises direct access rather than maximum density because each rack face requires an aisle.
Prepare load data, SKU-level inventory, movements, rotation rules, building conditions, handling equipment, environment and expansion requirements.
Send your layout, clear height, load dimensions and weights, SKU and inventory profile, peak movements, temperature, rotation rules and current software through the HEGERLS project enquiry page. The data can then be used to compare usable capacity, access, flow and project scope.