HEGERLS Warehouse Automation Solutions & High-Density Storage Systems

As demand for efficient storage and logistics continues to grow in the tire manufacturing industry, traditional warehouses often face challenges such as limited storage capacity, low space utilization, and rising operating costs.
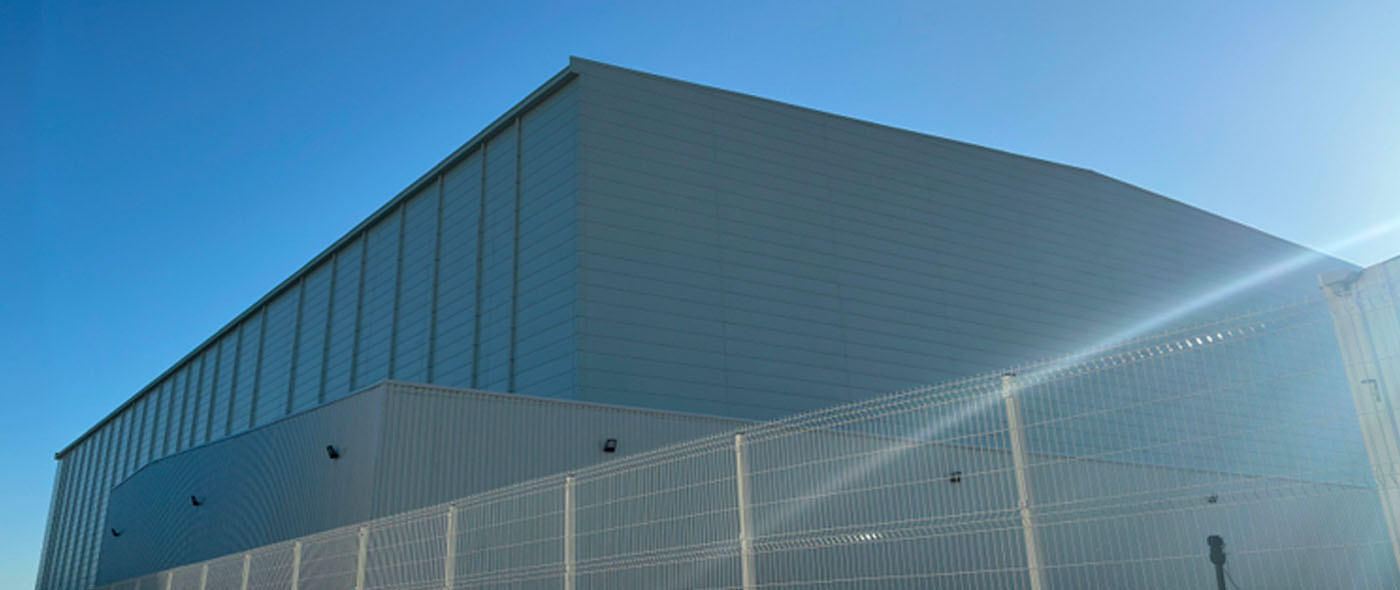
To address these challenges, HEGERLS delivered a customized Rack-Supported Automated Warehouse (Rack-Clad ASRS) solution for a leading tire manufacturer in Morocco. By integrating the warehouse structure and storage racking into a single system, the project achieved maximum storage density, reduced construction costs, and significantly improved logistics efficiency.
| Item | Specification |
| Industry | Tire Manufacturing |
| Project Location | Morocco |
| Warehouse Area | 16,932 m |
| Warehouse Height | 40.5 m |
| Storage Capacity | 71,280 Pallet Positions |
| Rack Levels | 18 Levels |
| Solution Type | Rack-Supported Automated Warehouse |
The customer required a modern automated warehouse capable of supporting large-scale tire storage while minimizing land occupation and construction costs. Key requirements included:
Maximizing storage capacity within a limited footprint
Improving inbound and outbound efficiency
Reducing labor dependency
Supporting future business growth
Ensuring long-term structural stability and safety
Optimizing overall project investment
Traditional warehouse structures could not fully meet these requirements due to limitations in storage density and building efficiency.
HEGERLS designed and implemented a Rack-Supported ASRS Warehouse that combines the building structure and storage racking into one integrated system.
Unlike conventional warehouses where steel structures and storage racks are built separately, the rack-supported design allows the racking system to serve as the primary structural support of the building.

Typical scenario: standardized pallets, large batch storage, low SKU complexity, high density requirement.
Core Components
Rack-Supported Structure
High-strength steel racking
18-level storage configuration
High-bay warehouse design
Optimized seismic and wind resistance

Typical scenario: standardized pallets, large batch storage, low SKU complexity, high density requirement.
2 Automated Stacker Cranes
8 Shuttles
5 High-Speed Vertical Lifts

The rack-supported warehouse eliminates the need for traditional internal building columns, allowing storage racks to extend closer to warehouse boundaries.
Benefits include:
Maximum cubic space utilization
Increased storage density
71,280 pallet positions within a compact footprint
Reduced land requirements

By combining the warehouse structure and racking system, the project significantly reduced the amount of structural steel and building materials required.
Benefits include:
Lower overall investment
Simplified construction process
Reduced building material consumption
Faster project completion

Inbound and outbound efficiency increased by 200%
Labor productivity improved by 300%
Warehouse operations became highly automated
Inventory accuracy significantly improved

Construction period reduced by 40%
Faster project delivery
Reduced installation complexity
Quicker return on investment

